Pre-engineered steel building (PEB) refers to steel structures built over a structural concept comprising primary members, secondary members, roof and wall sheets connected together, along with various other building components. Jazari Steel offers a diverse range of sheds in Pakistan, including Parking Sheds and Industrial Sheds, designed for durability and ease of installation
What is Pre-Engineered Building
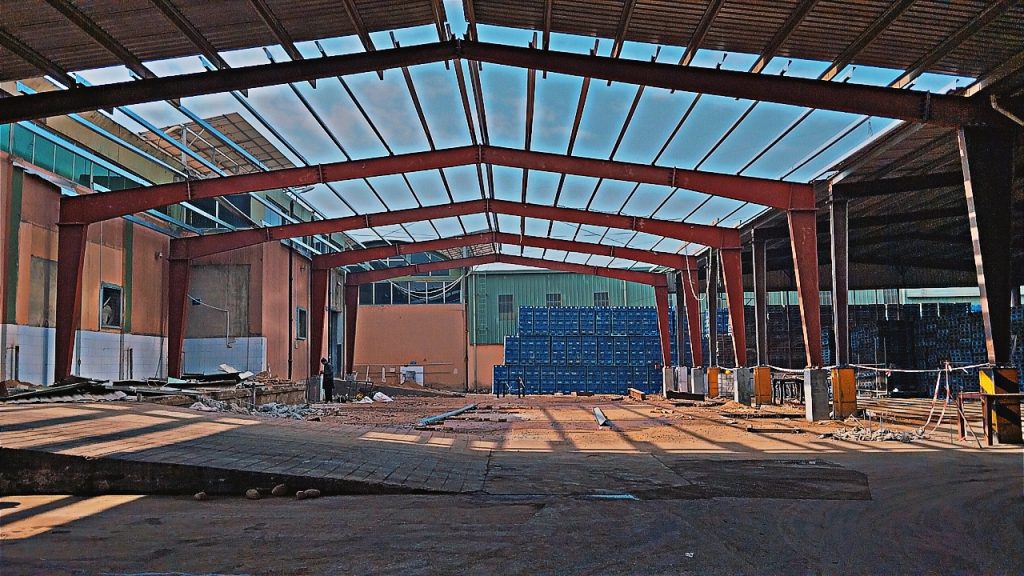
A Pre-Engineered Building (PEB) is a type of structure that is designed, fabricated, and assembled using pre-manufactured steel components. These buildings are highly efficient because most of the work (designing, cutting, welding, and drilling) is done in the factory, and only assembly is required at the site.
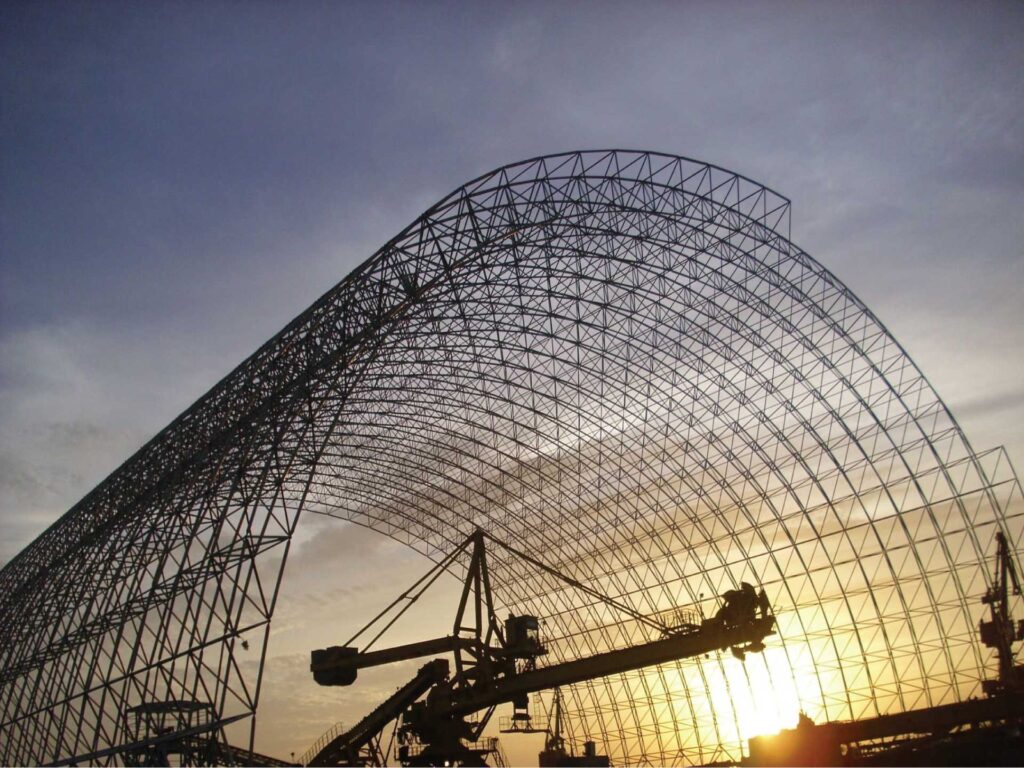
These buildings are typically made of steel and are used for various purposes, including warehouses, factories, and sports facilities.
Major components of Pre-Engineered buildings
Major components of Pre-Engineered Buildings are:
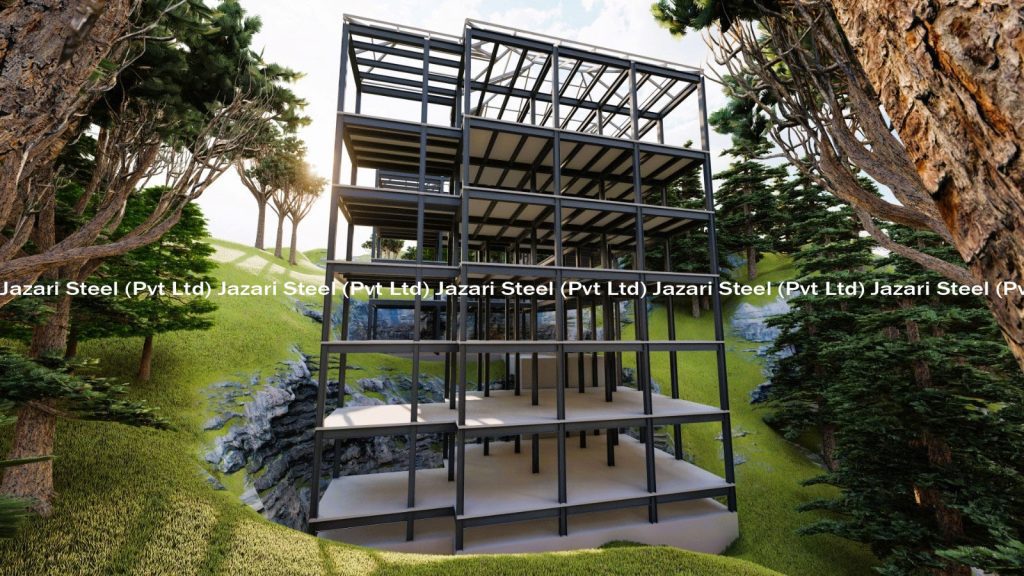
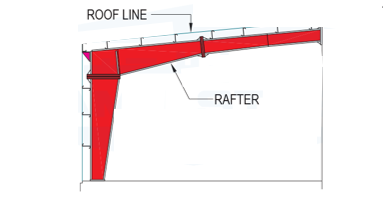
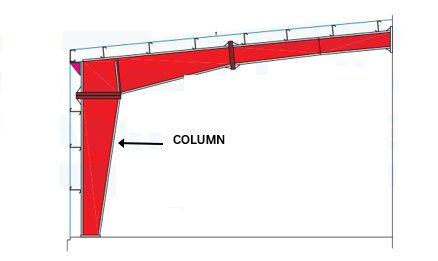
1. Primary Members: Main Frame, Columns and Rafters
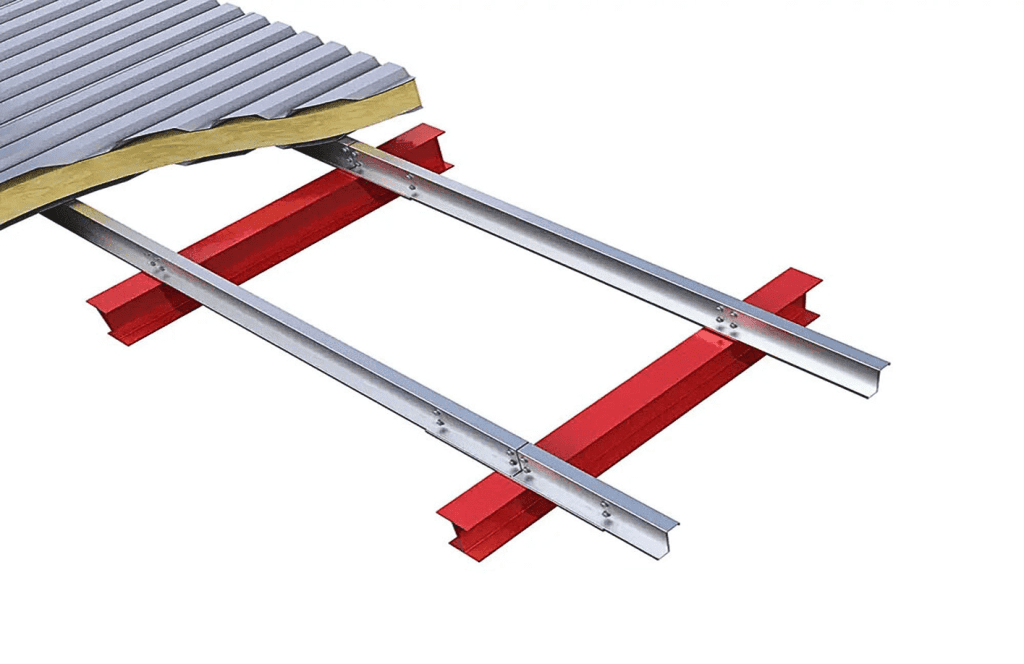
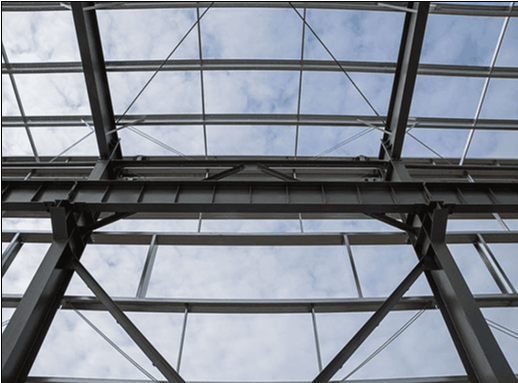
2. Secondary Members: Purlins, Girts, Eave Struts and Bracings
3. Sheeting or Cladding: Corodek, Trimclad and standing seam lock
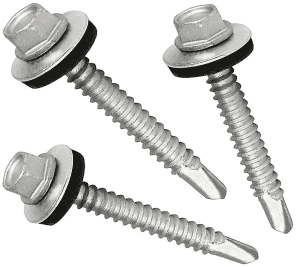
4. Accessories: Doors, windows, roof curbs, bolts and fasteners
For clients seeking fast and efficient construction methods, we provide Pre-Fabricated Building solutions. Our Prefab structures are ideal for various uses, including commercial, industrial, and residential projects. Whether you’re looking for Steel Buildings, Metal Buildings, or other modular options, we’ve got you covered.
As leaders in the Steel Structures Industry, we are committed to delivering innovative designs and engineering excellence.
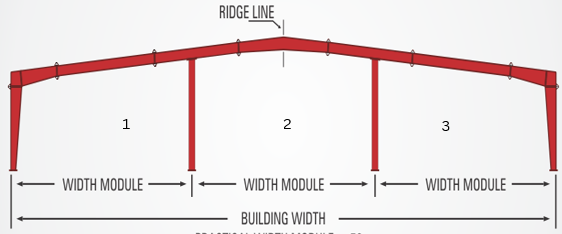
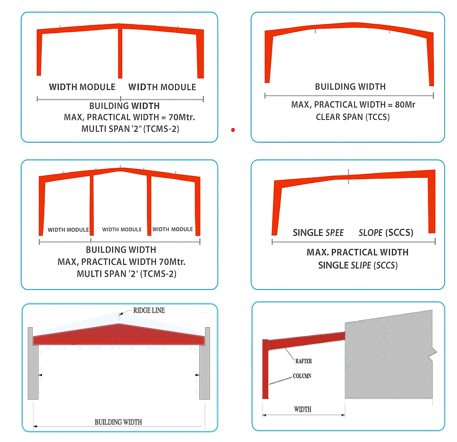
Clear span
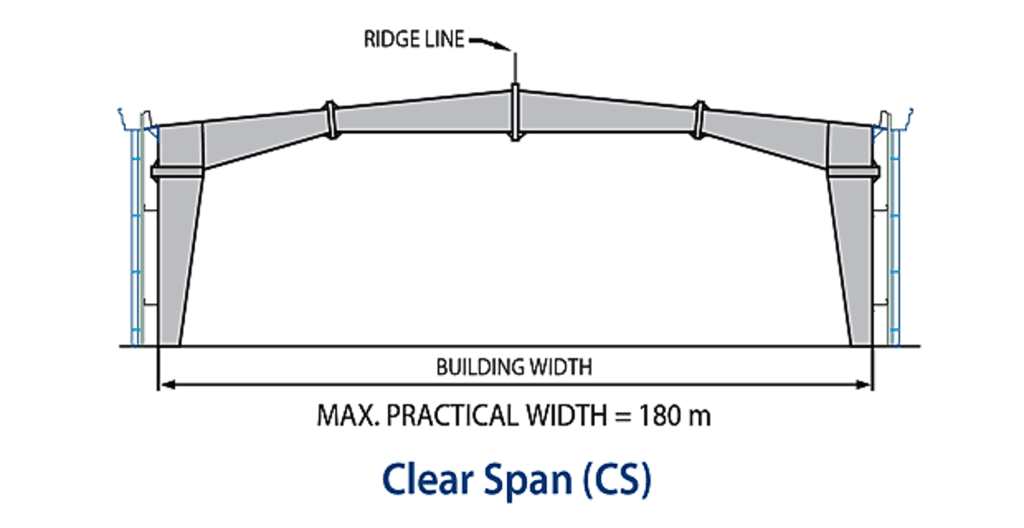
A clear span refers to a building design that eliminates internal columns or supports, creating an open, unobstructed interior space.
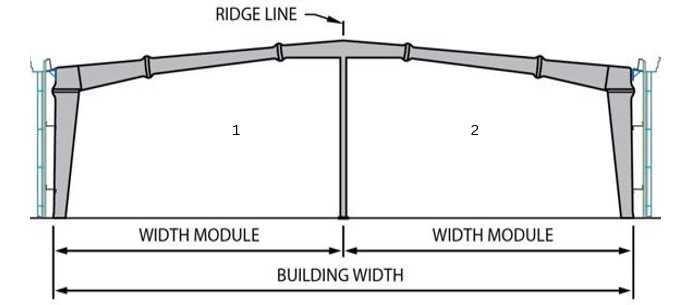
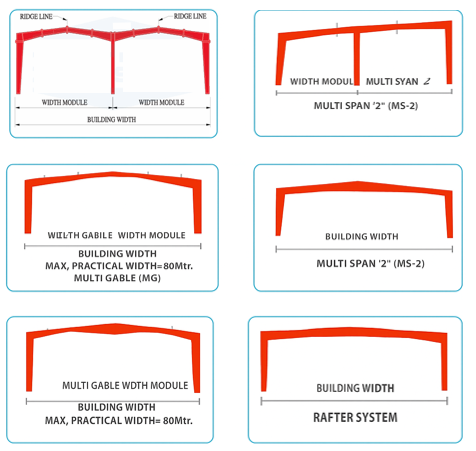
Multi-span 2 & 3
These designs are commonly used in construction of pre-engineered building to distribute loads more efficiently and reduce the bending moments and shear forces on individual supports, enhancing the overall stability of the structure.
Types Of pre-engineered buildings
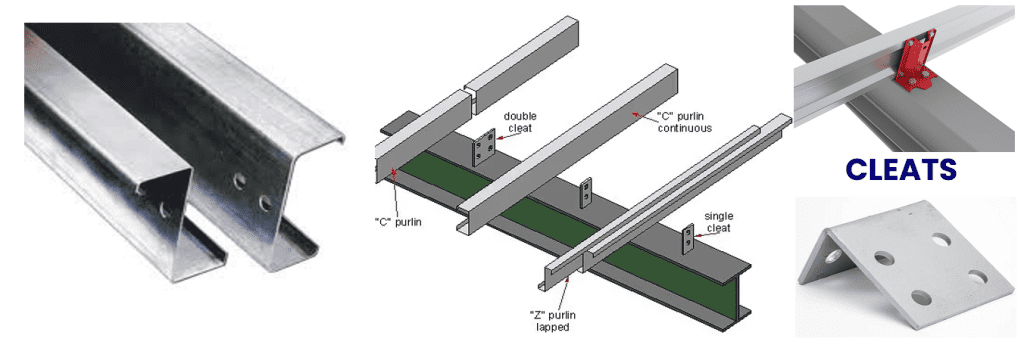
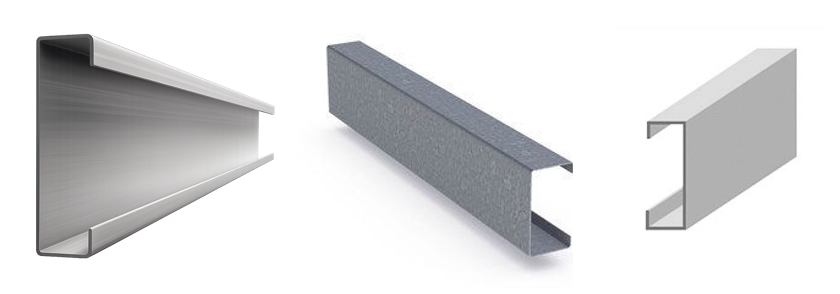
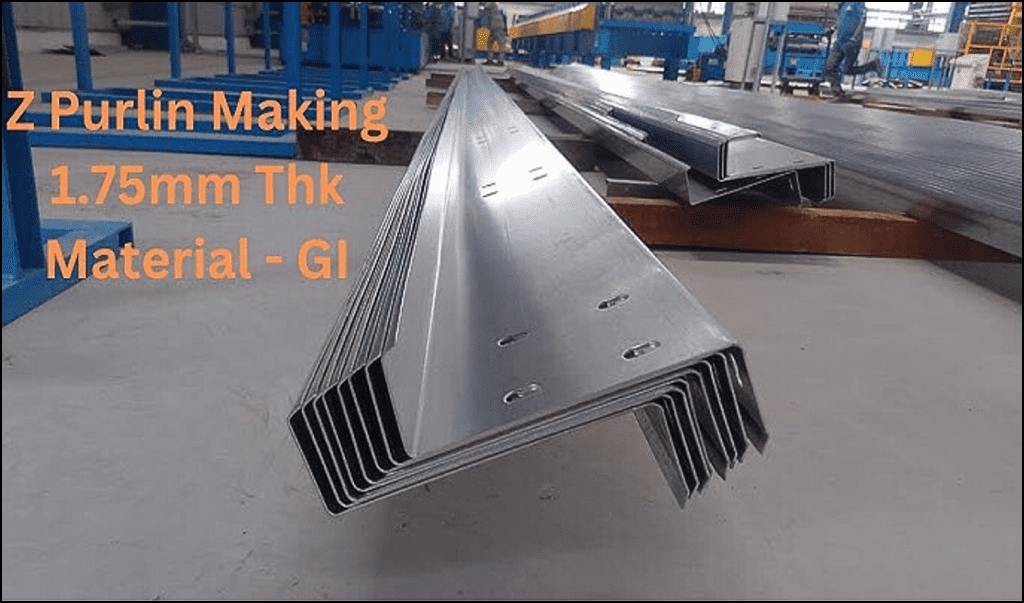
Purlin
There are two types of purlin
thickness 1.5mm,1.75,2mm,2.5mm
Made with Gi (gelvanized iron)
zinc layered to protect from rust
C-Purlin
Z-Purlin
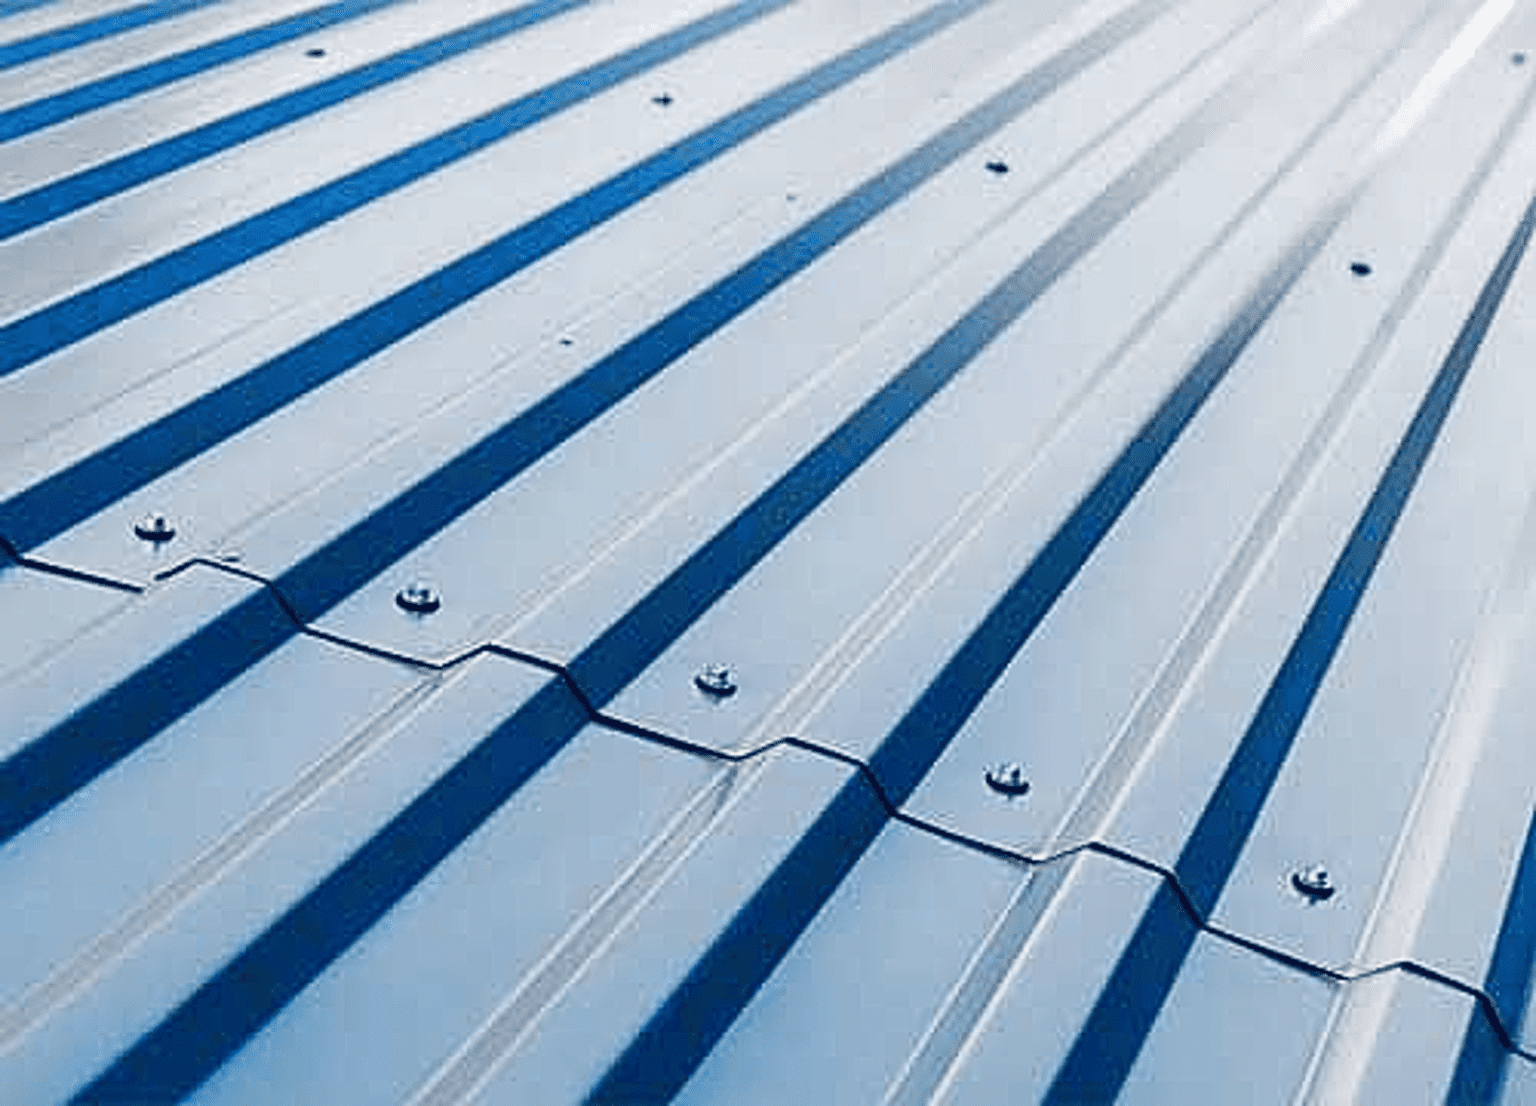
Screw Sheet
Screw Sheet Roofing refers to a roofing system where metal sheets are fixed using screws directly into the supporting frame (like purlins or rafters)
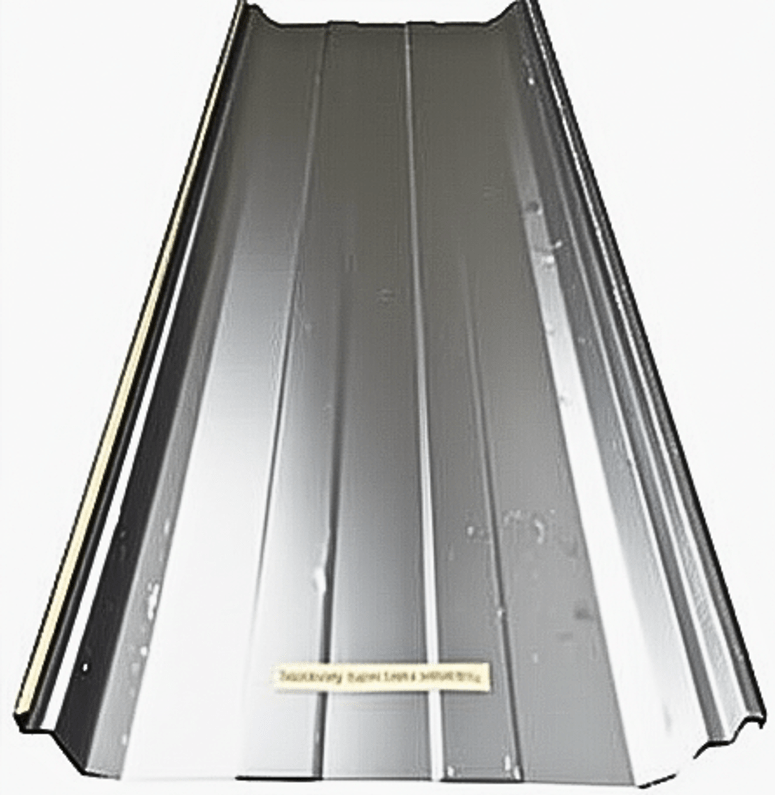
Seamlock roofing
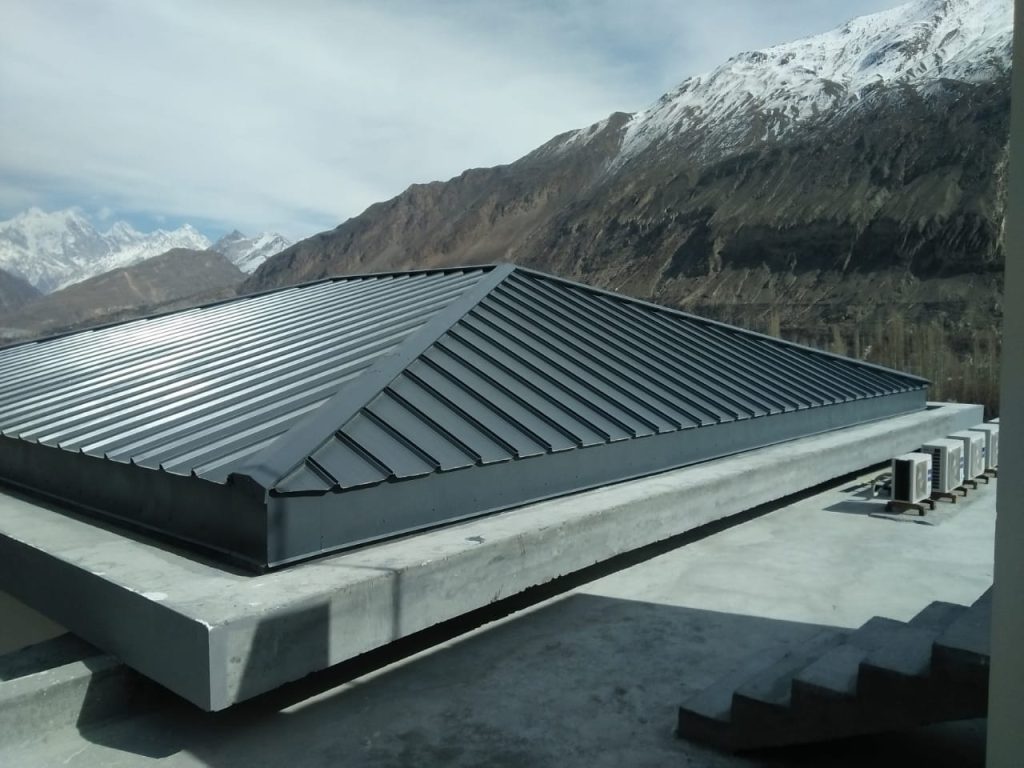
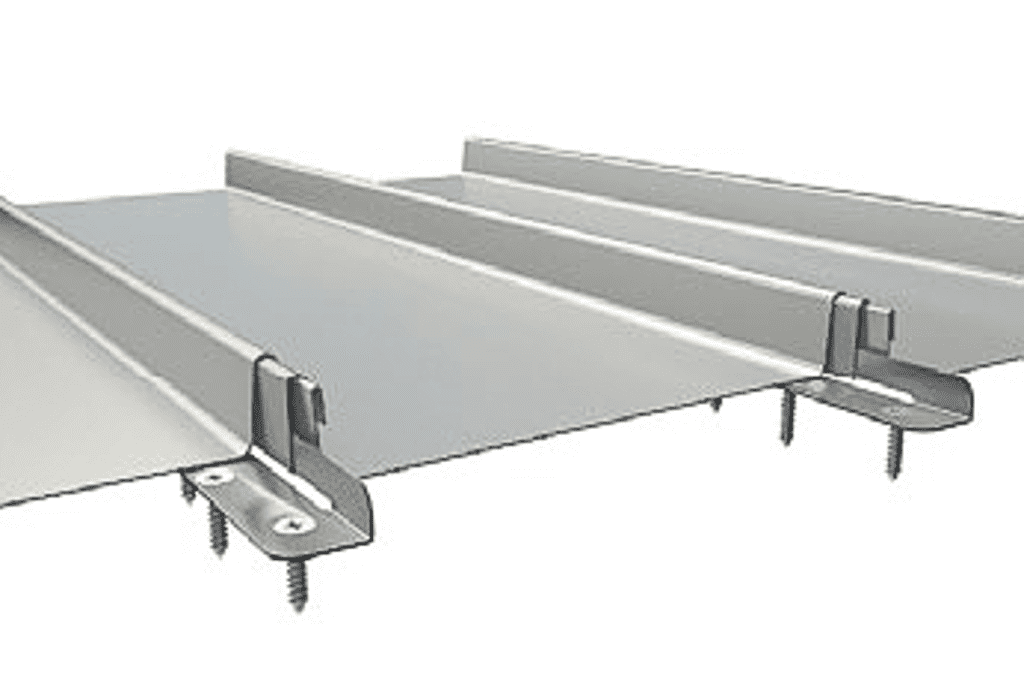
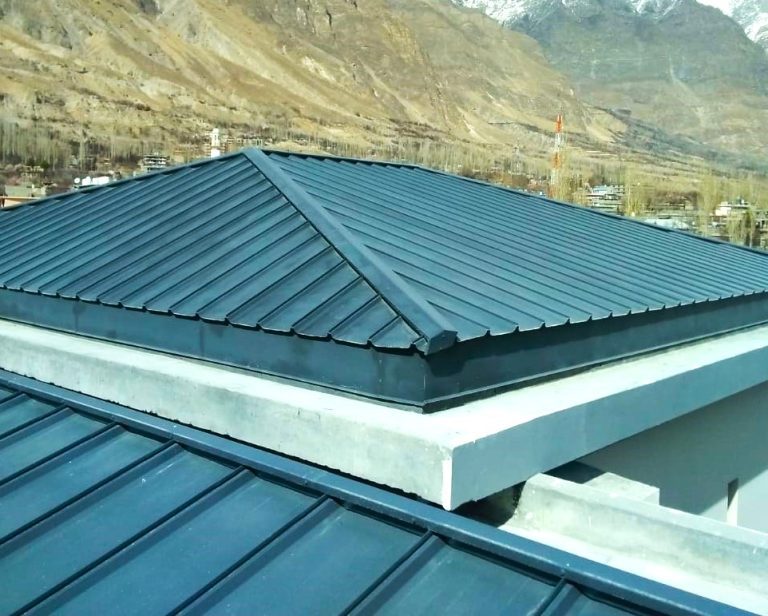
Seamlock roofing is a modern metal roofing system where roof sheets are joined together with a standing seam interlocking mechanism instead of visible screws. The panels are “locked” at the seams (either mechanically or by snap-fit), creating a continuous, watertight, and sleek surface
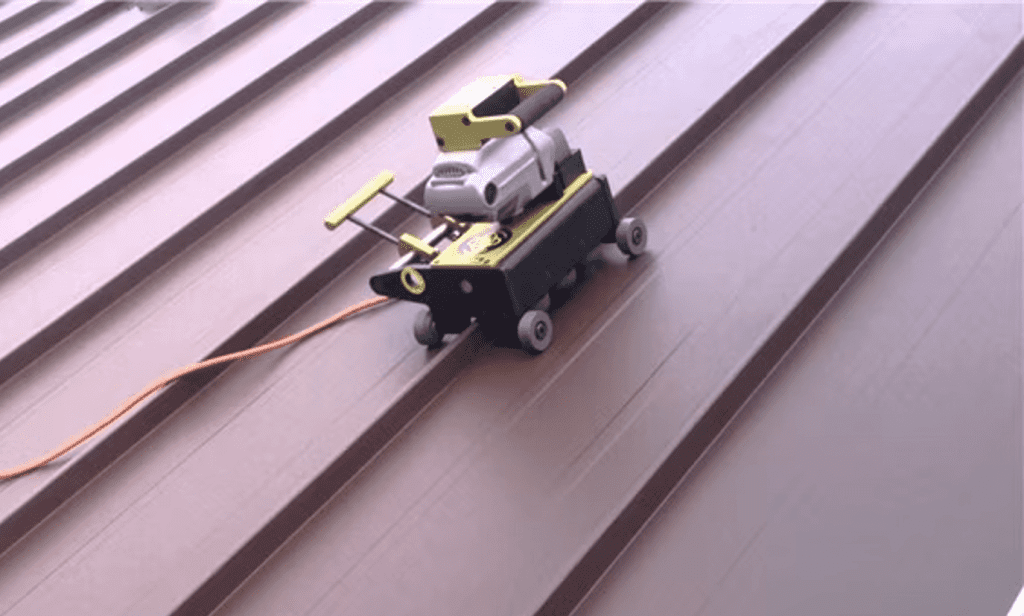
Seamer
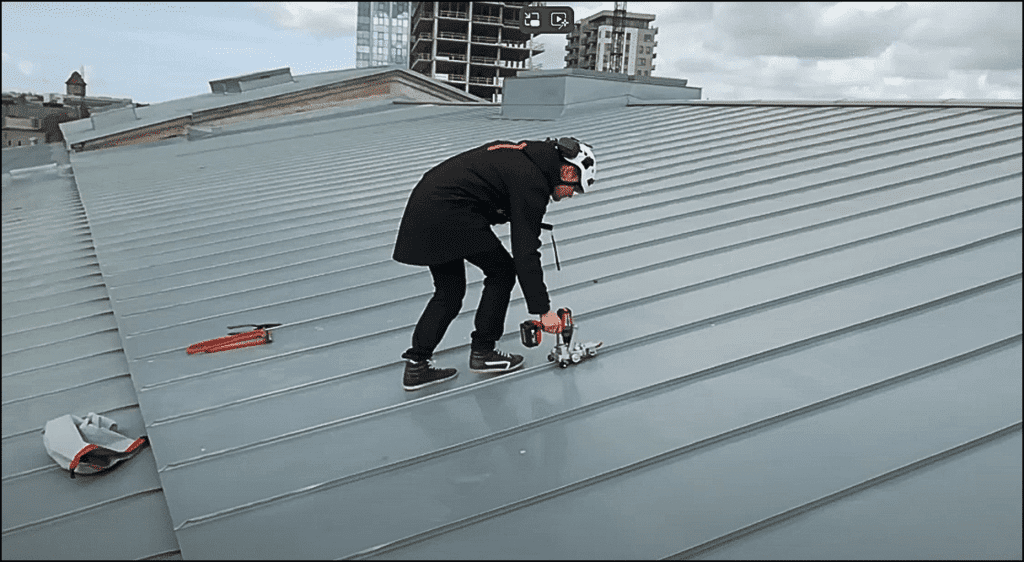
Seamer is a specialized machine used in standing seam or seamlock roofing systems to mechanically lock adjacent roof panels together. It travels along the panel joints, folding and pressing the seams to create a secure, watertight, and durable connection without the need for exposed fasteners.
Insulation
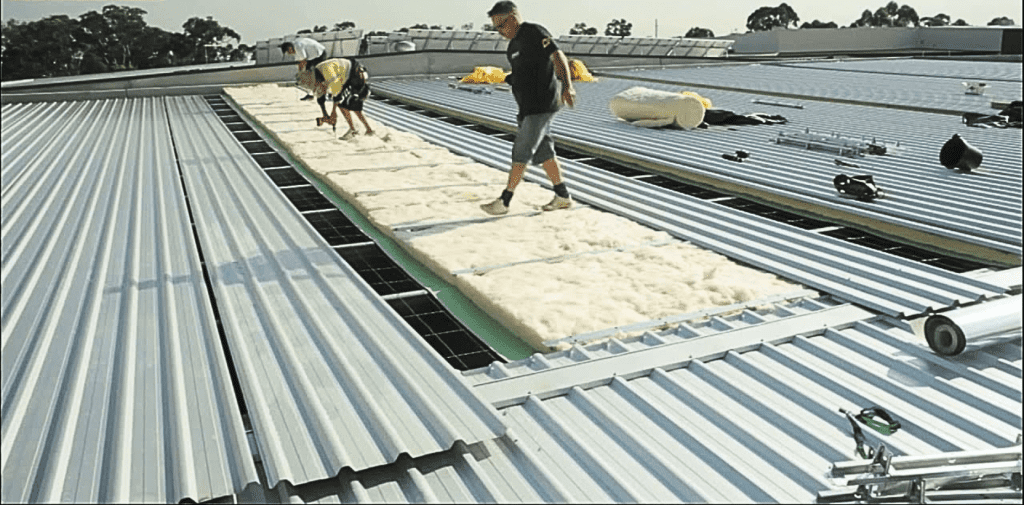
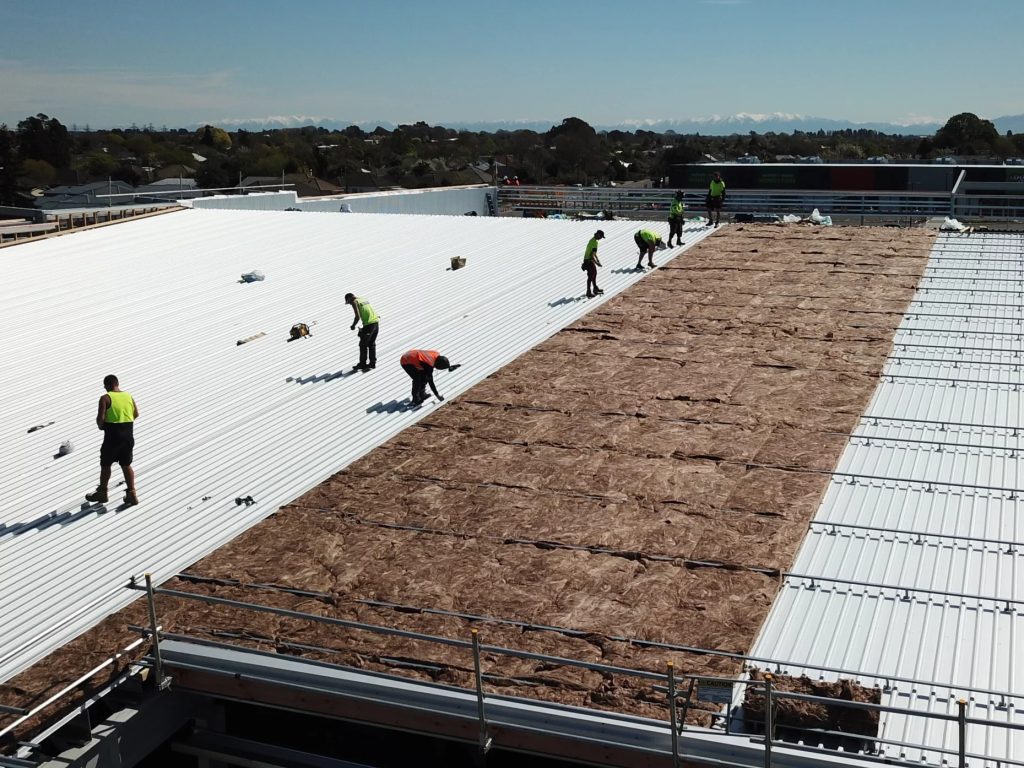
Insulation in Pre-engineered buildings and other steel structures and roofing is a material layer used to control temperature, reduce heat transfer, and improve energy efficiency inside a building. It also helps with soundproofing and condensation control.
There are two types of Insulation: –
Glass wool insulation
Rock wool insulation
Glass wool insulation
Lightweight, cost-effective, widely used.
Good thermal and acoustic performance
Rock wool insulation
Fire-resistant, higher density.
Ideal for industrial buildings needing fire safety.
COLUMN BASE FOUNDATION OR FOOTING
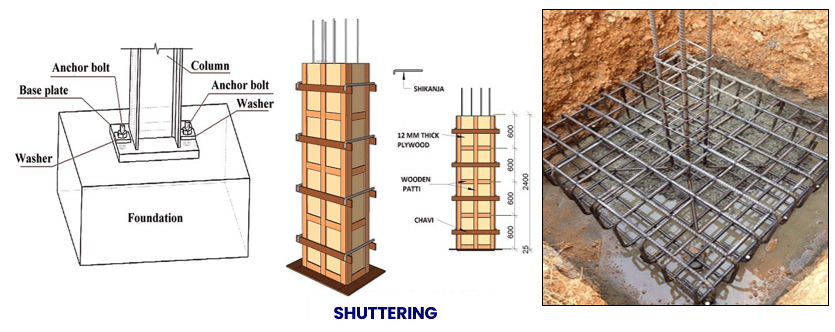
A structural element that connects a vertical column to the building’s foundation, transferring the column’s load to the ground
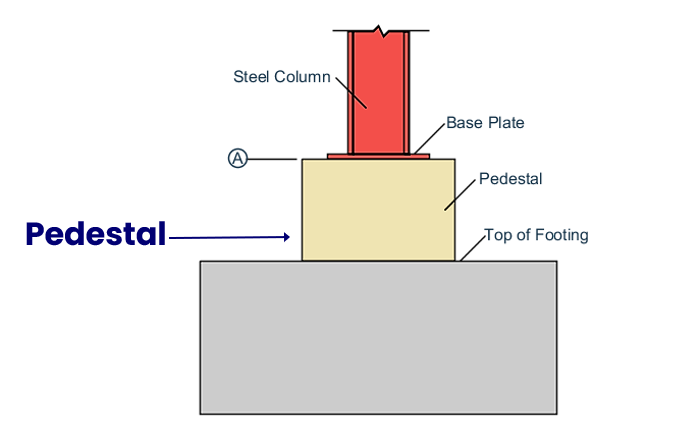
Pedestal
A pedestal is the concrete block or foundation support on which the steel columns are anchored. It transfers the load from the steel structure to the ground safely. Pedestals are designed with anchor bolts embedded in concrete to fix the columns securely
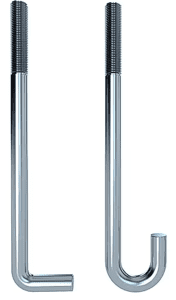
Anchor bolts
Anchor bolts are high-strength steel fasteners used to connect structures with concrete foundations. In PEB, they are embedded in pedestals to firmly hold the steel columns in position. They ensure stability, alignment, and safe transfer of loads from the structure to the foundation.
There are two types of anchor bolts
J- shaped anchor bolts
L-shaped anchor bolts
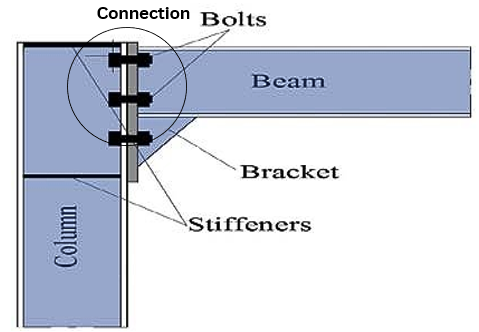
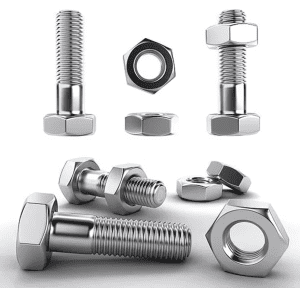
Connection bolts
Connection bolts are high-strength fasteners used to join different structural steel members together in construction. They transfer loads and forces (such as tension, shear, or compression) between connected members
DIA: 16mm, 20mm,24mm
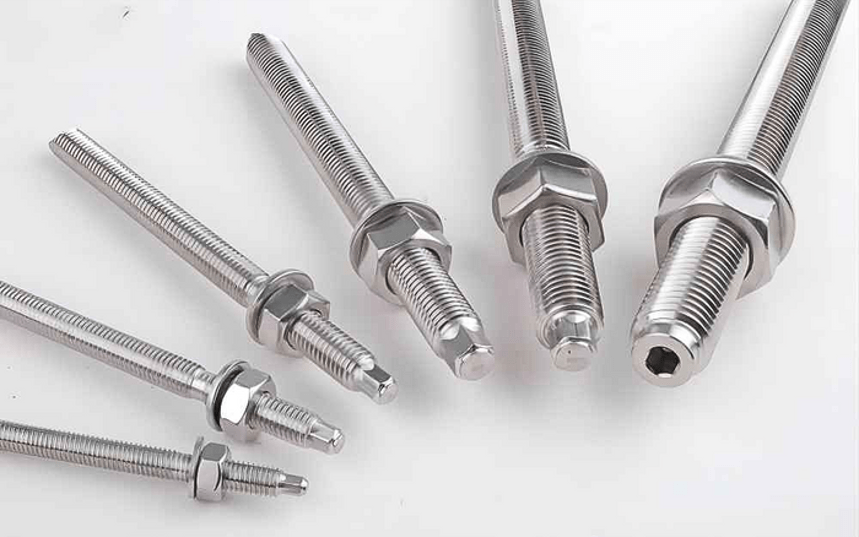
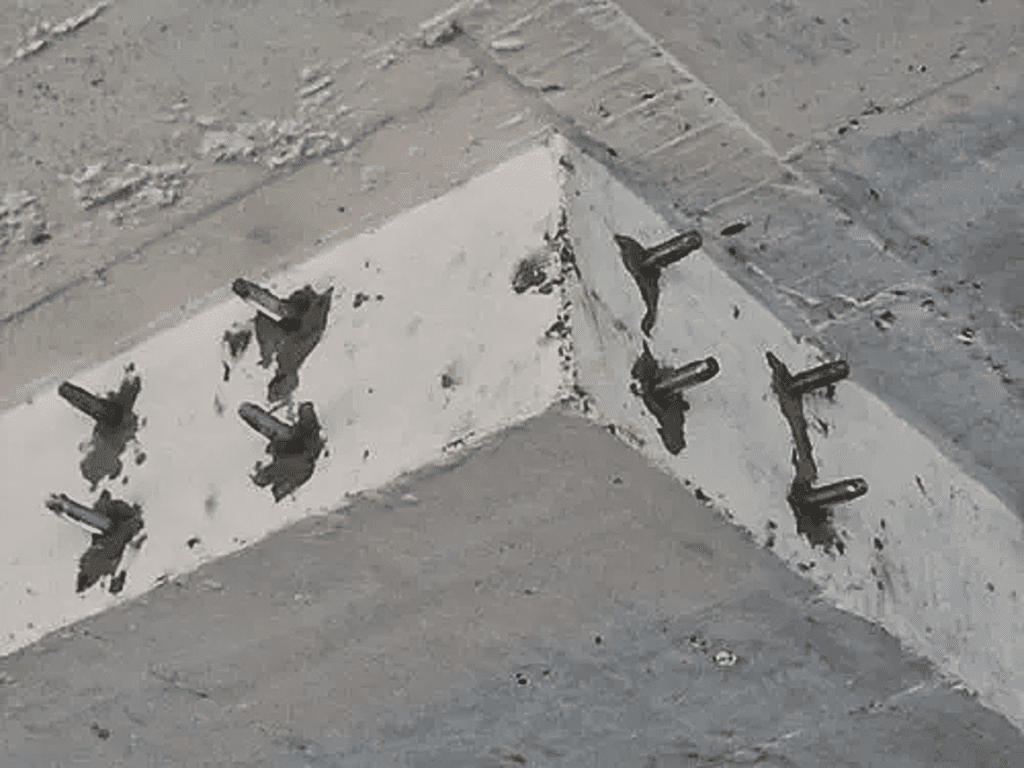
Chemical anchor bolt
A chemical anchor bolt is a type of fastener used to fix heavy loads into concrete, stone, or masonry by using a chemical resin instead of relying only on mechanical expansion.
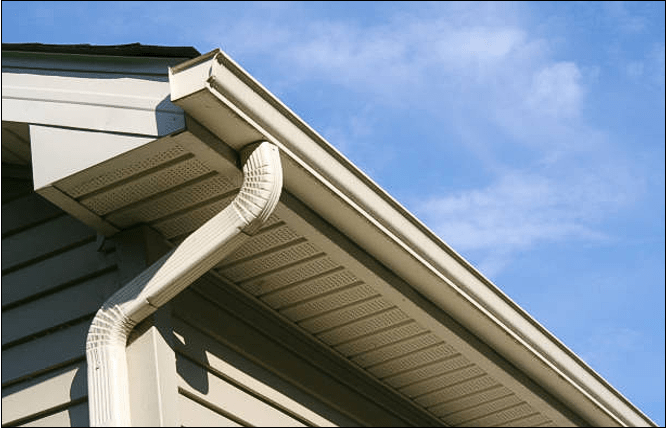
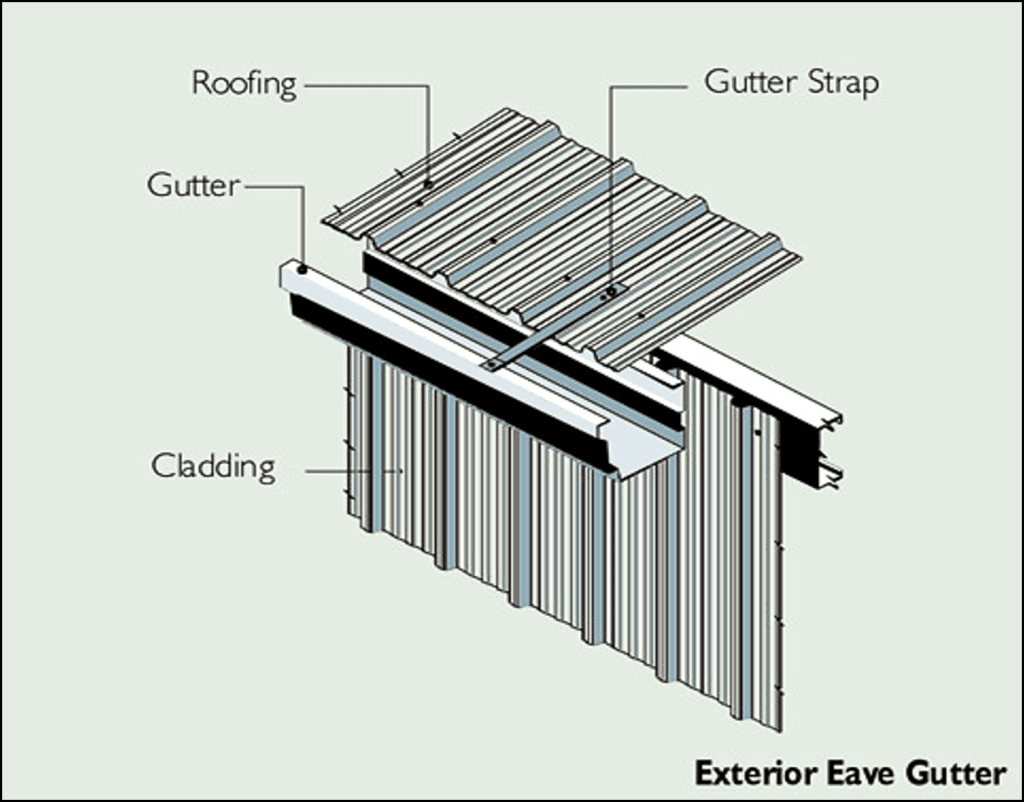
Eave gutter
An eave gutter is a rainwater channel fixed along the lower edge (eave) of a roof to collect and direct rainwater away from the building.
It prevents water from dripping directly off the roof edges.
The collected water is carried through downspouts to the ground or drainage system
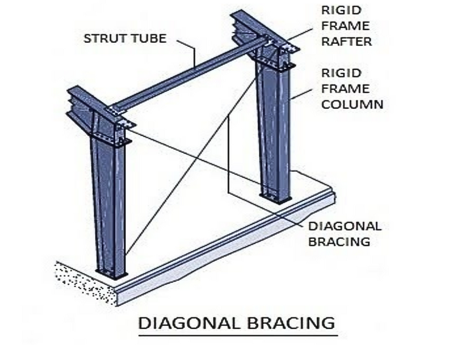
Wire Bracing
Wire bracing is a system of using steel wires or rods arranged diagonally to provide stability and strength to a structure.
It resists lateral loads (like wind or seismic forces).
Commonly used in PEB (Pre-Engineered Buildings) between columns, rafters, or wall frames.
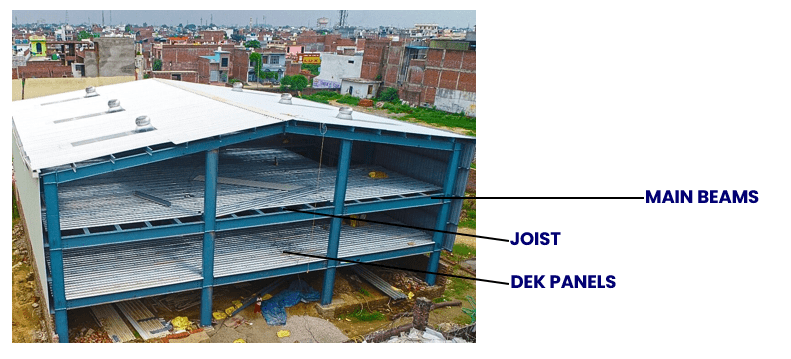
Mezzanine Floor
A mezzanine floor is a partial upper level inside a building, used to add extra space (for storage, office, or work areas) without expanding the building footprint
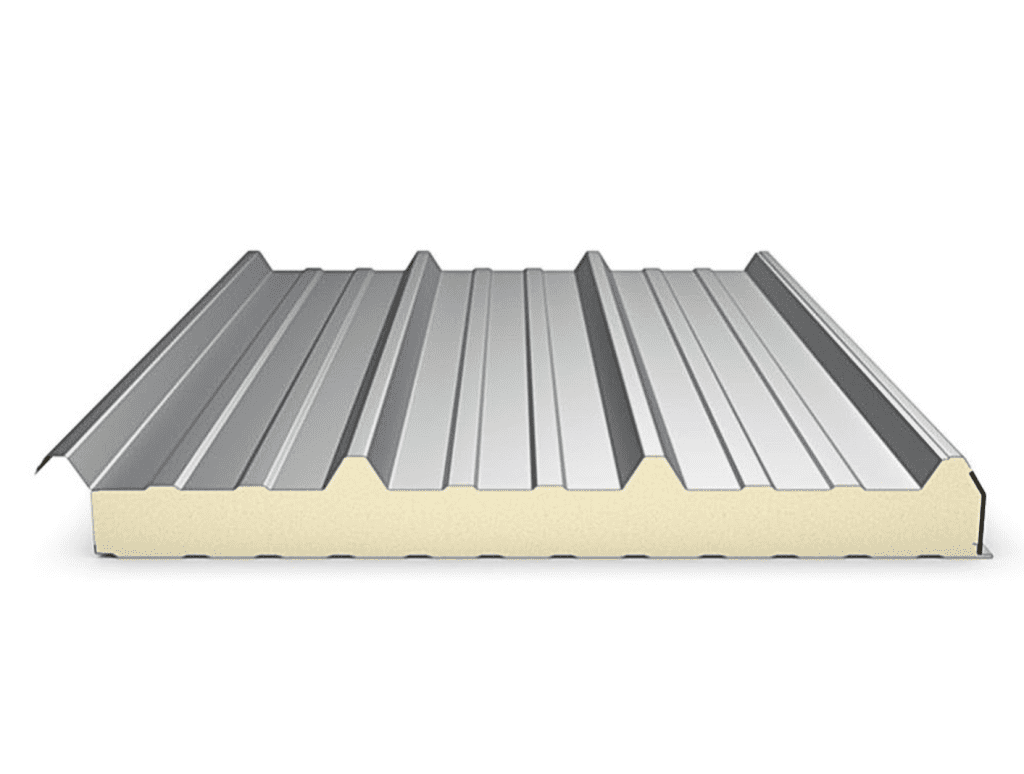
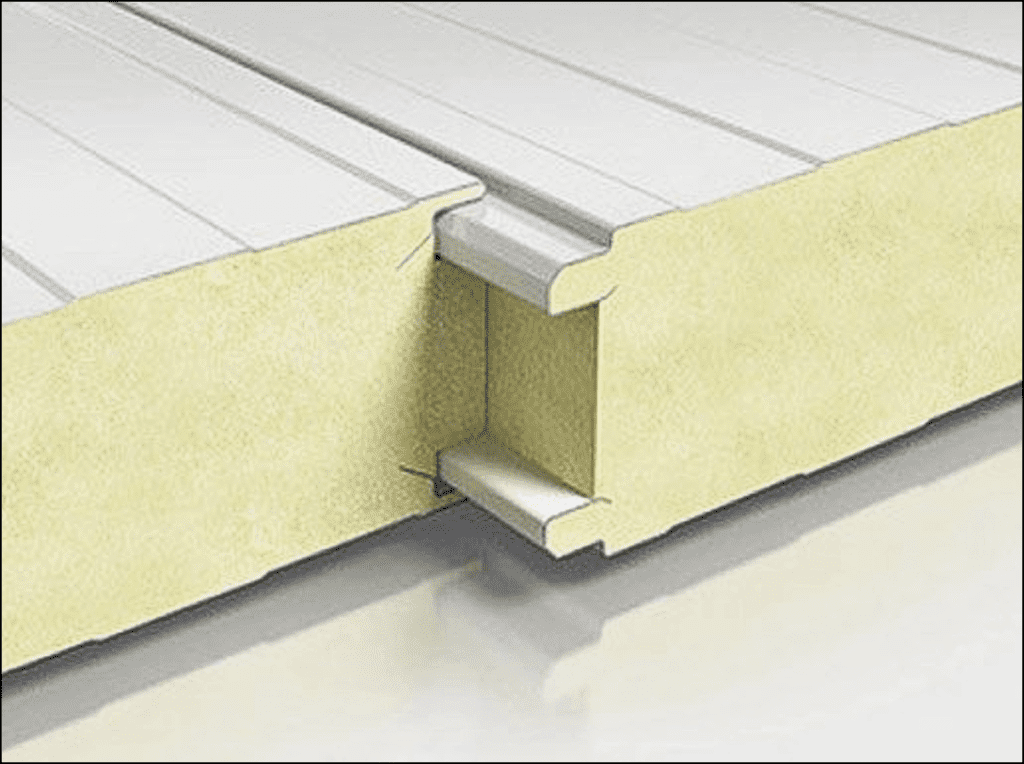
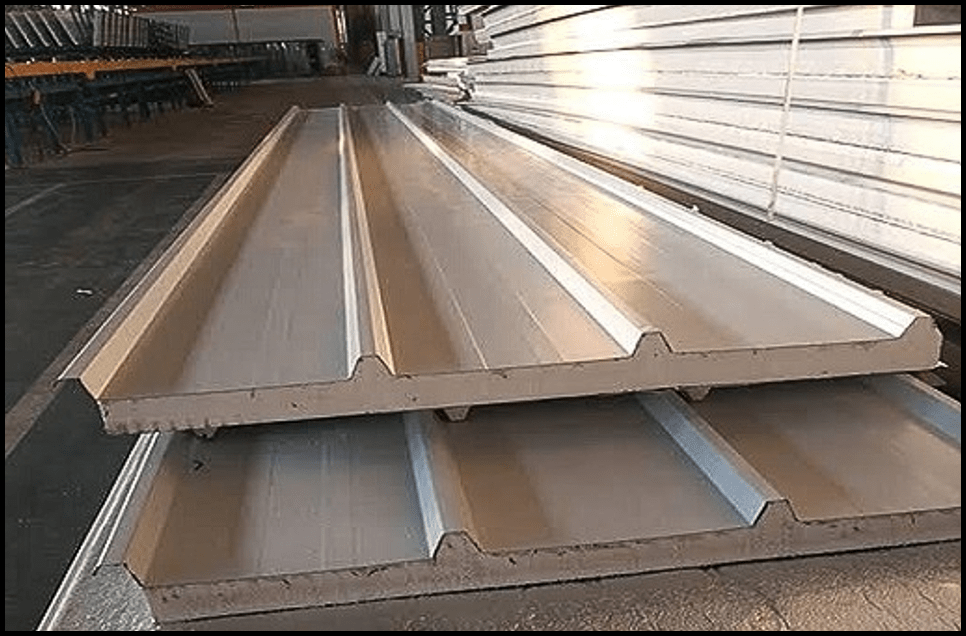
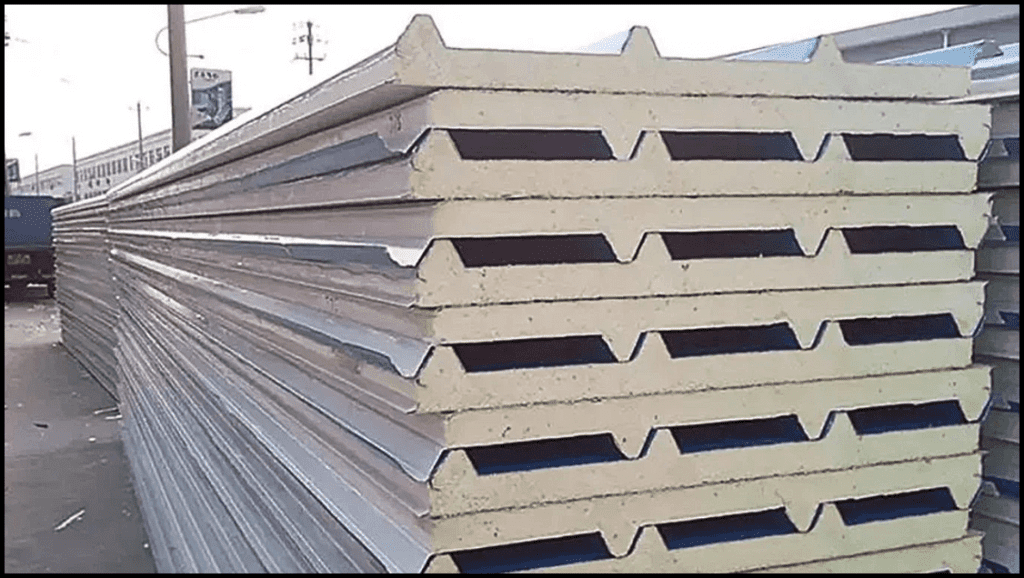
Polyisocyanurate (PU) Sandwich Panel
A PU sandwich panel is a construction material made of two metal sheets with a polyurethane (PU) foam core in between. It’s lightweight, strong, and provides excellent thermal insulation, commonly used in buildings, cold rooms, and prefabricated structures
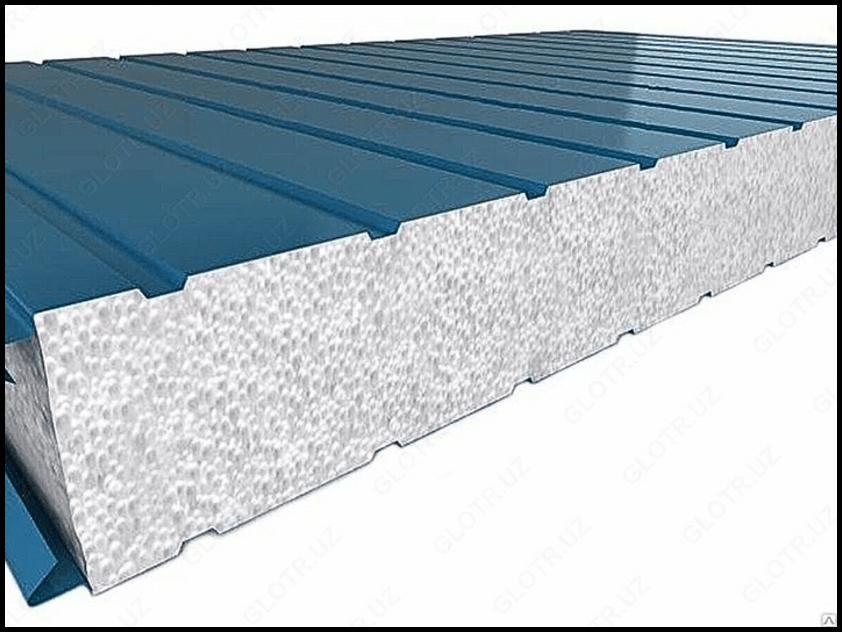
EPS SANDWICH PANEL
An EPS sandwich panel is a lightweight, insulated construction panel with EPS foam core, offering good thermal insulation and low cost. It’s commonly used for walls, roofs, and temporary buildings. Key Differences (EPS vs PU):
EPS: Cheaper, lower insulation, less fire-resistant PU: Better insulation, more expensive, better fire resistance
Control less heat
Thickness 2,3inch
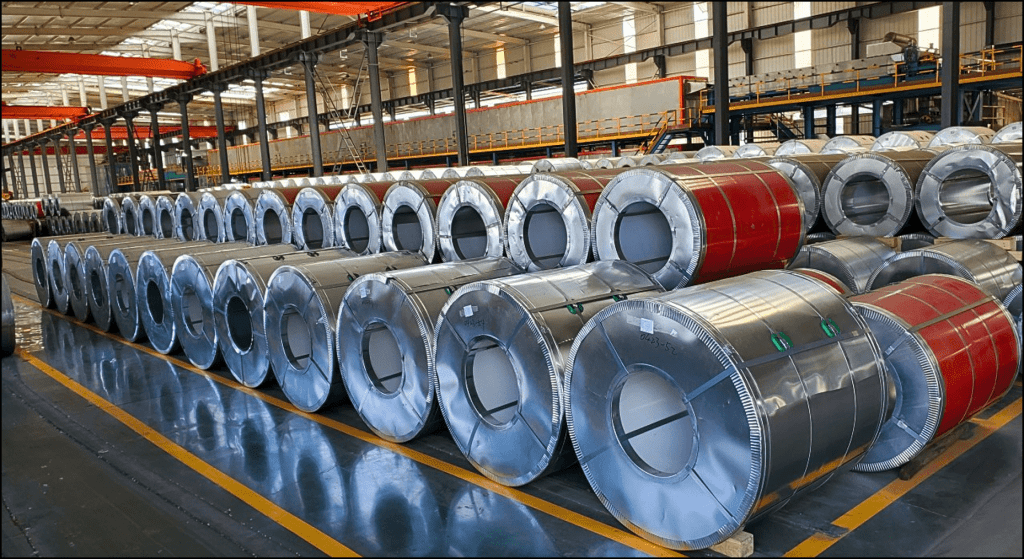
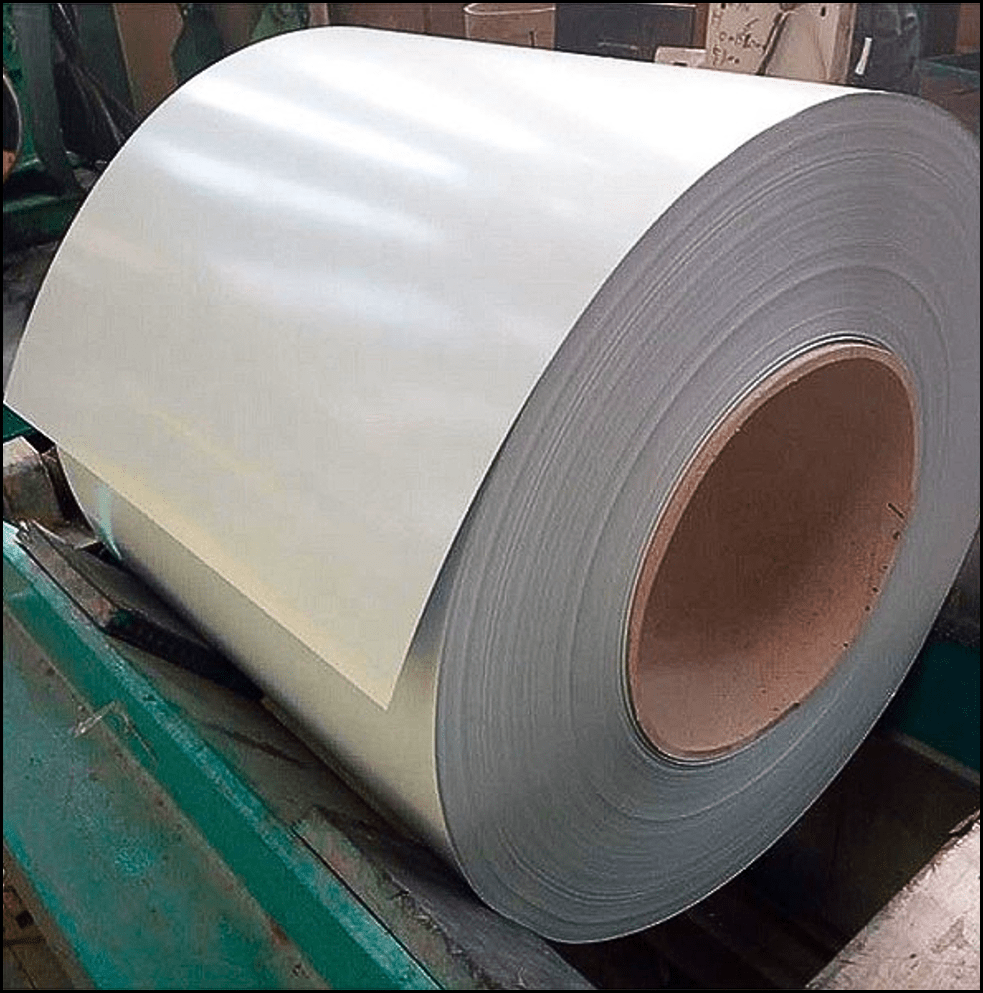
Pre painted galvalume (PPGL)
PPGL Sheets for Standing Seam Lock Roofing Pre-Painted Galvalume (PPGL) sheets are a premium alternative to PPGI, offering enhanced corrosion resistance and longer life — ideal for demanding roofing environments.
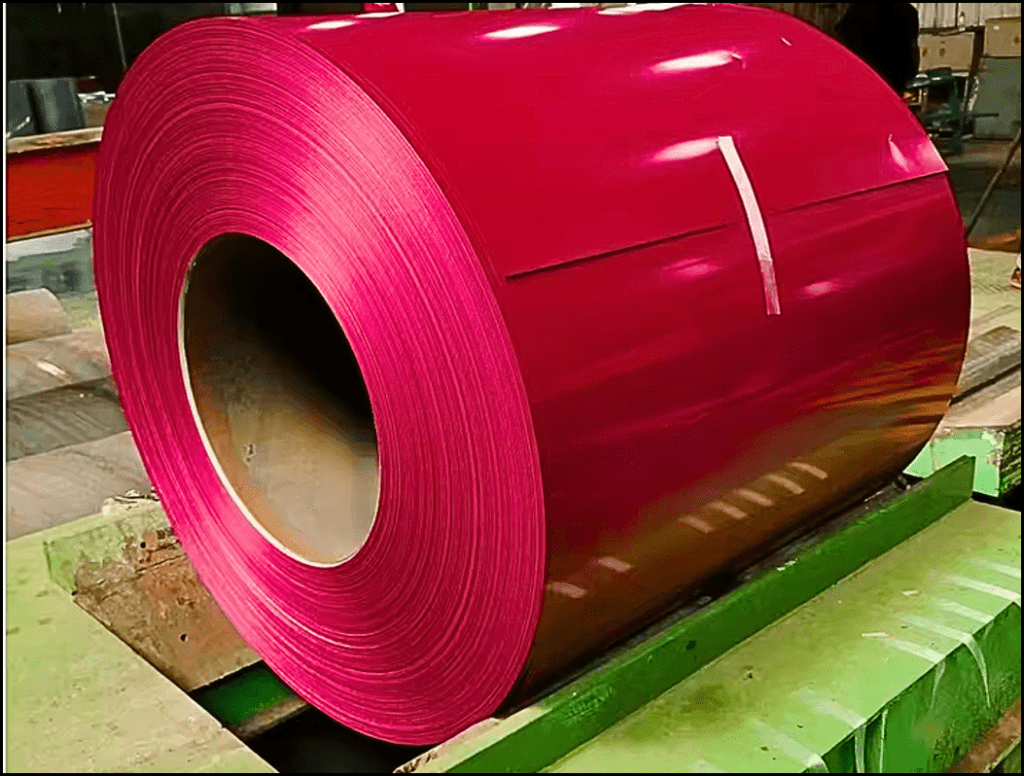
Pre painted Galvanized iron sheet (PPGI)
Pre-Painted Galvanized Iron (PPGI) sheets are widely used in modern roofing systems, offering durability, aesthetics, and long-term performance